
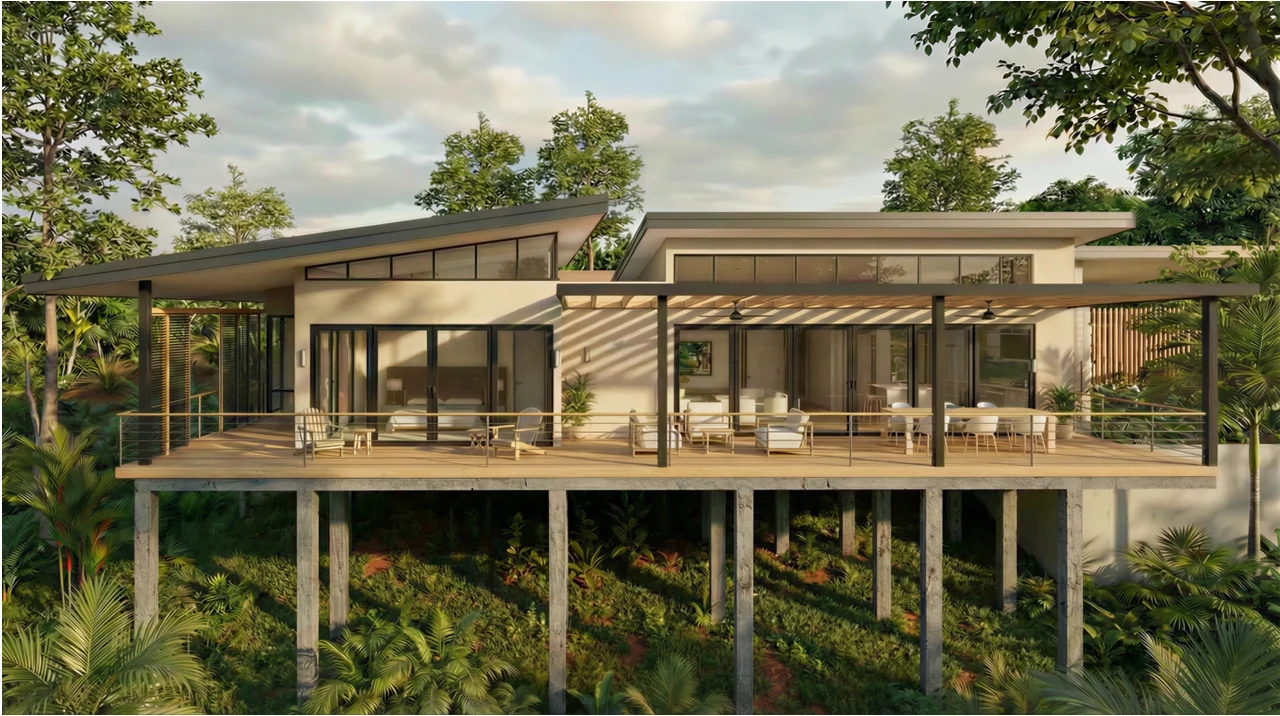
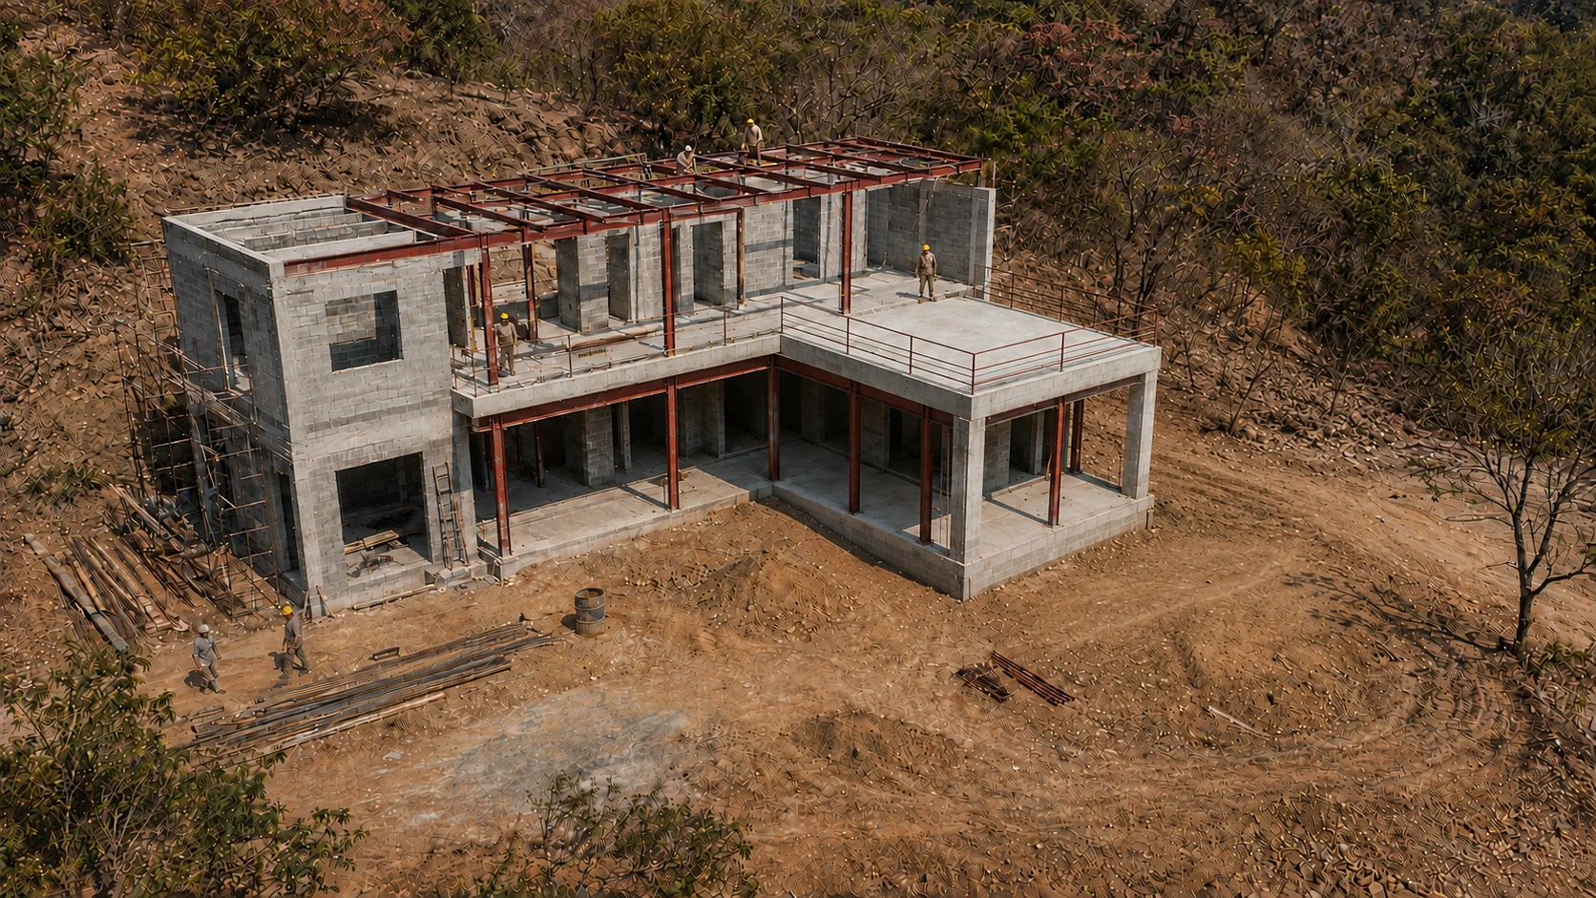
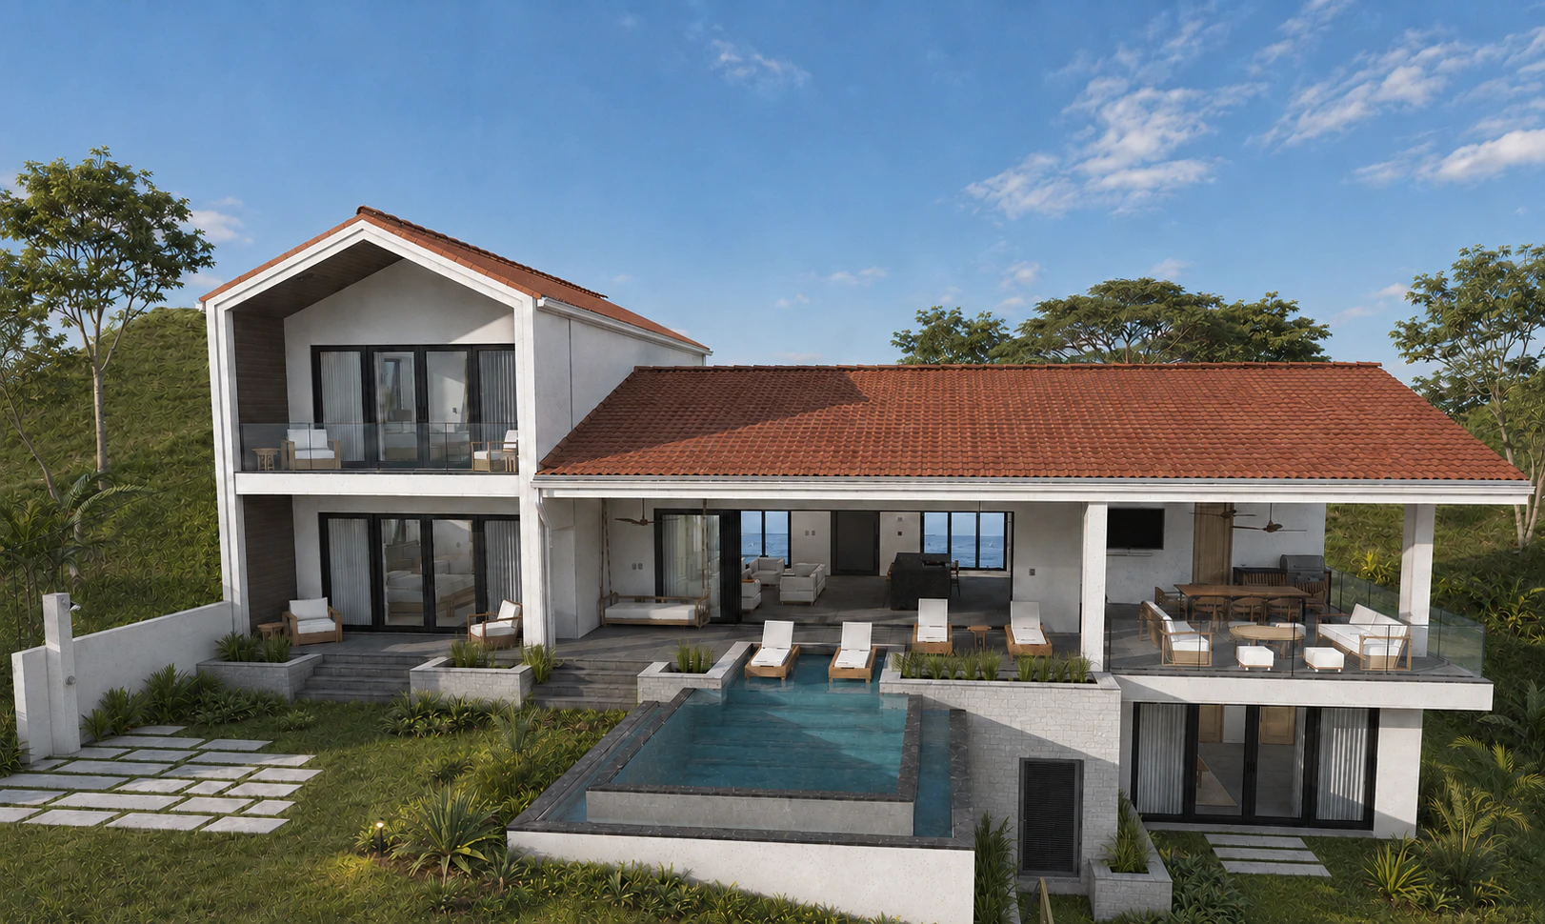
Sarah C337 residential design proposal set into a wooded hillside

TRIA / NICARAGUA · REMOTE BIM

Homes designed for their place, built with purpose.

Architecture, engineering and BIM for residential projects in Nicaragua, connecting design, planning, construction and climate-aware decisions.

01 / DESIGN EXPERIENCESarah · C337 — architectural proposal and BIM development
ARCHITECTURAL DESIGNBIM COORDINATIONCONSTRUCTION IN NICARAGUA

RESIDENTIAL DESIGN / NICARAGUA

Architecture shaped by its place

A comfortable home begins with its site, climate and the way people live. We study each project before selecting design strategies; no single solution suits every location.

We first document site conditions: orientation, wind, rain, slope, vegetation and patterns of use. Then we compare options for siting, shade and the building envelope. Energy performance is evaluated with agreed data and scope, without promising results before measurement.

  1. 01

    Sun and shade

    Orientation, facade protection and daylight based on the site's actual exposure.

  2. 02

    Air and comfort

    Ventilation, openings and indoor–outdoor connections informed by wind, humidity and use.

  3. 03

    Land and landscape

    Topography, rain, vegetation and materials are considered as part of the design.

Read the place before drawing the homeConceptual diagram of decisions studied for each site; it is not a climate calculation for House C314.
sunbreezerainground
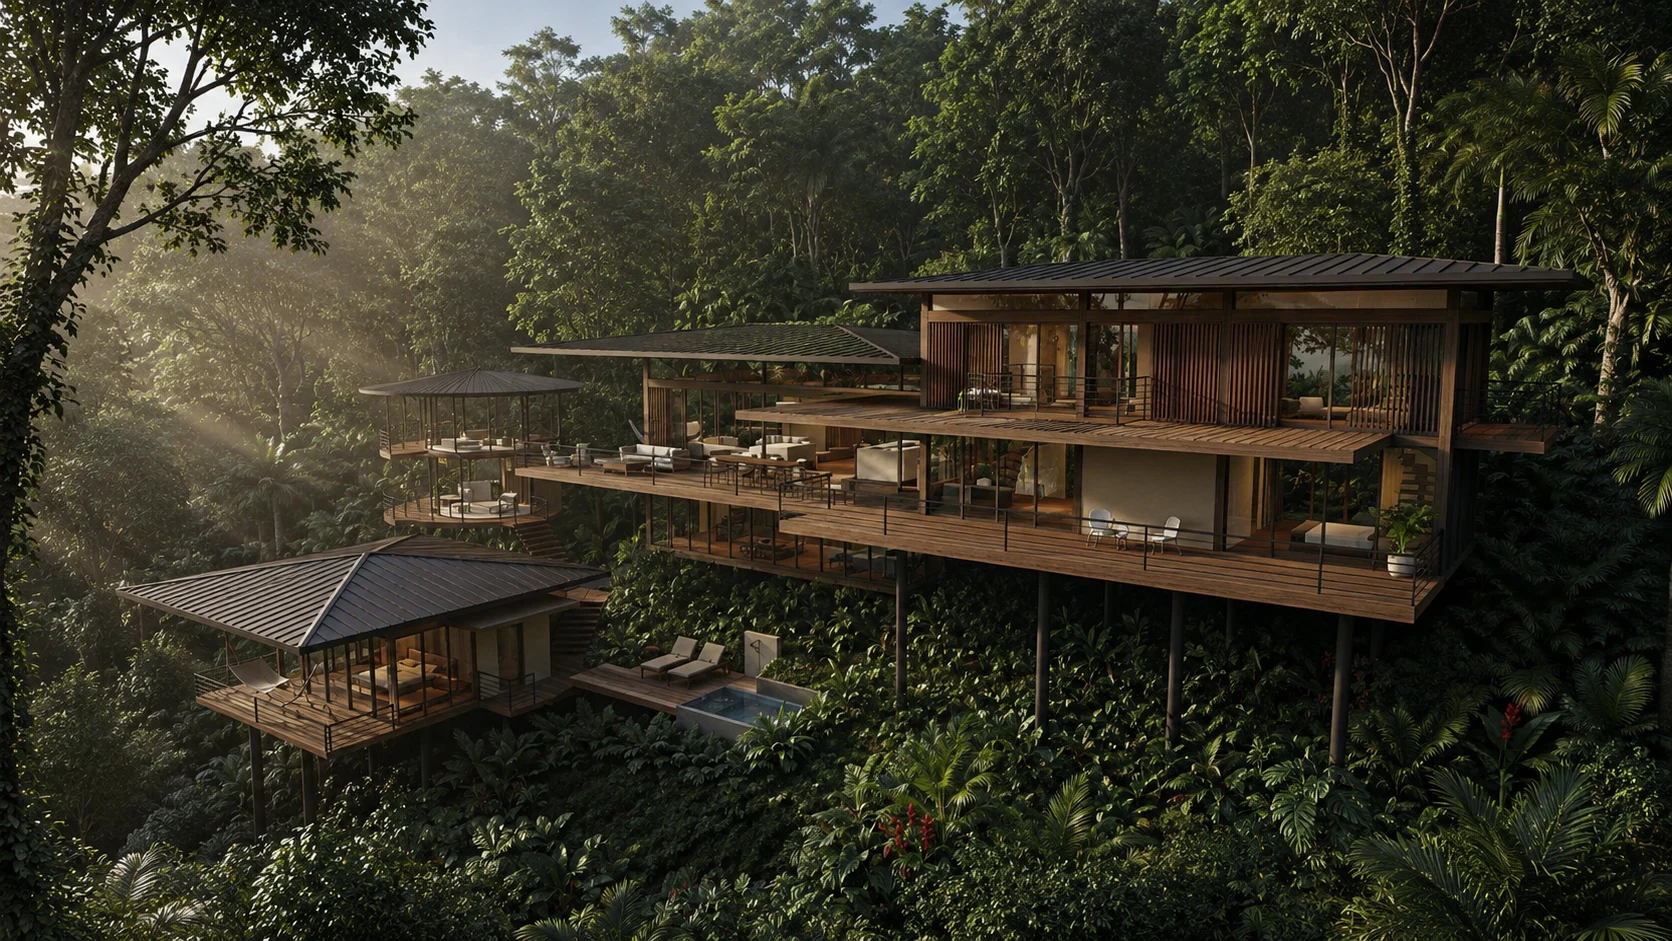
House C314 elevated among trees on a hillside
House C314, San Mateo, Costa Rica · a hillside design proposal. Professional experience of Juan Carlos Quintanilla.

BIM supports decisions before construction

A model brings architecture and technical information together to visualize spaces, coordinate disciplines, develop drawings and prepare quantities. Its scope follows each project's needs and agreed responsibilities.

  • Visualize the design
  • Coordinate technical information
  • Document and quantify
Explore a BIM case study

From the first conversation to construction

Each phase leaves a visible decision and a reviewable deliverable.

  1. 01

    Listen

    We learn about the people who will live there, their needs and the available information.

  2. 02

    Study the place

    We review the site, location, climate and verified constraints before proposing solutions.

  3. 03

    Design

    We develop architecture through options that make decisions easier to understand.

  4. 04

    Coordinate with BIM

    We organize information and coordinate the disciplines included in the scope.

  5. 05

    Prepare

    We define drawings, planning, quantities and costs for the specific project.

  6. 06

    Build and oversee

    We execute or support construction under the agreed responsibilities.

Experience that explains the process

Architecture, coordination and documentation connected by one standard.

Design · Creative direction · BIM DevelopmentNicaragua · remote BIM services

Three leaders. One team for every project stage.

Juan Carlos Quintanilla Berroterán

Design and Construction Engineer from Universidad Nacional Multidisciplinaria Ricardo Morales Avilés, BIM Developer and creative direction lead.

He connects architectural intent, models, documentation, visualization and digital tools to support clear decisions.

Design and Construction
Universidad Ricardo Morales Avilés
BIM Developer
Revit · Dynamo · API
Creative direction
Architecture and visualization
Coordination
Buildable information
Construction · Planning · ExecutionUniversidad Popular de Nicaragua (UPONIC)

Jainer Jácamo

Civil engineer from Universidad Popular de Nicaragua (UPONIC), responsible for planning, construction, execution, suppliers, quality, schedules and site control.

Civil Engineering
Universidad Popular de Nicaragua (UPONIC)
Planning
Sequencing and control
Construction
Site execution
Field
Quality, schedules and suppliers
Procurement · Costs · NegotiationUniversidad Nacional de Ingeniería (UNI)

Kennet Pinell

A professional educated at Universidad Nacional de Ingeniería (UNI), with experience in cost planning, strategic negotiation, purchasing and logistics coordination.

Costs
Analysis and control
Cost plans
Preparation
Negotiation
Strategy
Procurement
Purchasing and logistics

COMPLEMENTARY CAPABILITIES

More support for every stage.

BIM services, cost planning, furniture and software each have a dedicated place. Explore what your project needs.

FIRST CONTACT

Let's discuss your project.

Share the essentials and choose a time in the calendar. If you prefer, you can write to us directly on WhatsApp.

TRIA / REQUEST A MEETING
Preferred date and time (optional)
Let’s talk first

You can message us directly. Anything you have already entered will remain in the form.

Choose a topic

You can leave the date or time for later.

Tell us what you need to design, coordinate, build or furnish

Share the project type, location, available information and estimated timeline. The first conversation will help us prepare a clear scope.

Chat on WhatsApp